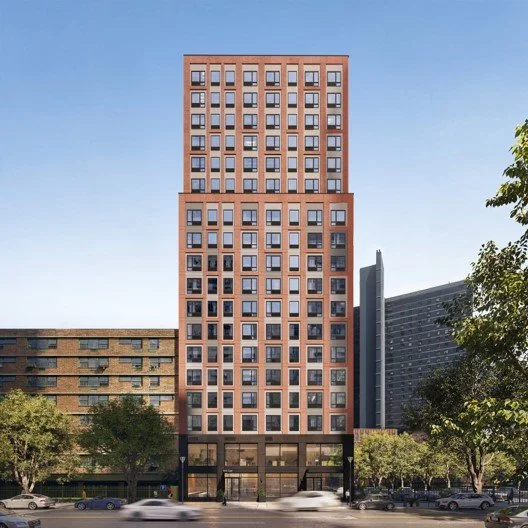
860 Concourse Village East
This week, Gilbane Building Company is placing the 16th floor of cast-in-place concrete superstructure at 860 Concourse Village East (also known as 280 East 161st Street, West Tower) in the Bronx. When complete, the 19-story building will add approximately 266 affordable homes to the Concourse Village neighborhood. EPIC has been on site since February 2026, providing special and progress inspections from the first soldier pile to the floors now rising above East 161st Street.
The West Tower is part of a larger redevelopment of Block 2420 that subdivides the site into three lots: an existing eight-story residential building that remains, plus two new affordable housing towers (West and East). The West Tower totals approximately 212,000 gross square feet, with 16 units per floor on floors 3 through 12 and 14 units per floor on floors 13 through 19. The building also includes indoor and outdoor amenity space for fitness, laundry and recreation. The facade will feature prefabricated unitized exterior wall panels in the red brick and light panel pattern shown in the rendering.
EPIC inspected the support of excavation consisting of berms, of soldier piles, timber lagging and tiebacks. Our team witnessed tieback performance and proof testing per PTI procedures, with test loads up to 185 kips, and plotted the load-movement data for the engineer's review. We also inspected grouting, deep foundation elements, subgrade, fill placement and compaction, and the mat foundation reinforcing before each concrete placement.
The superstructure is a cast-in-place reinforced concrete slab system with concrete shear walls for lateral support. Before each pour, EPIC inspects reinforcing size, spacing, clear cover, lap splices and embedded items against the approved drawings. During placement, EPIC witnesses the pour and oversees CSL technicians testing the concrete and casting cylinders for strength testing. Since May 2026, more than 30 concrete placements have been tested and sampled, and results are tracked against the specified strengths floor by floor.
EPIC also performs weekly Stormwater Pollution Prevention Plan (SWPPP) inspections under the project's NYC DEP Stormwater Construction Permit. Read more about SWPPP inspections in this quarter's “EPIC Knows”.
With three floors and the roof remaining, attention will soon shift to the building envelope and interiors. Upcoming inspections include the unitized wall panels, fenestration under the NYC Energy Conservation Code, fire-rated construction, firestopping, and the mechanical, plumbing and fire protection systems. These systems include more than 450 packaged heat pumps, a new fire pump and a stormwater detention system.
EPIC thanks the Gilbane team for their collaboration and coordination on this project. We look forward to seeing 860 Concourse Village East through to completion.
Project Team
· Developer: Gilbane Development Company
· General Contractor: Gilbane Building Company
· Architect: Aufgang Architects
· Structural Engineer: Desimone Engineering
· MEP/FP Engineer: EP Engineering
· Civil Engineer: Philip Habib & Associates
· Geotechnical Engineer: Mueser Rutledge Consulting Engineers (MRCE)
· Sustainability Consultant: Steven Winter Associates
· Concrete Testing Laboratory: Concrete Solutions Laboratory (CSL), sub-consultant to EPIC